



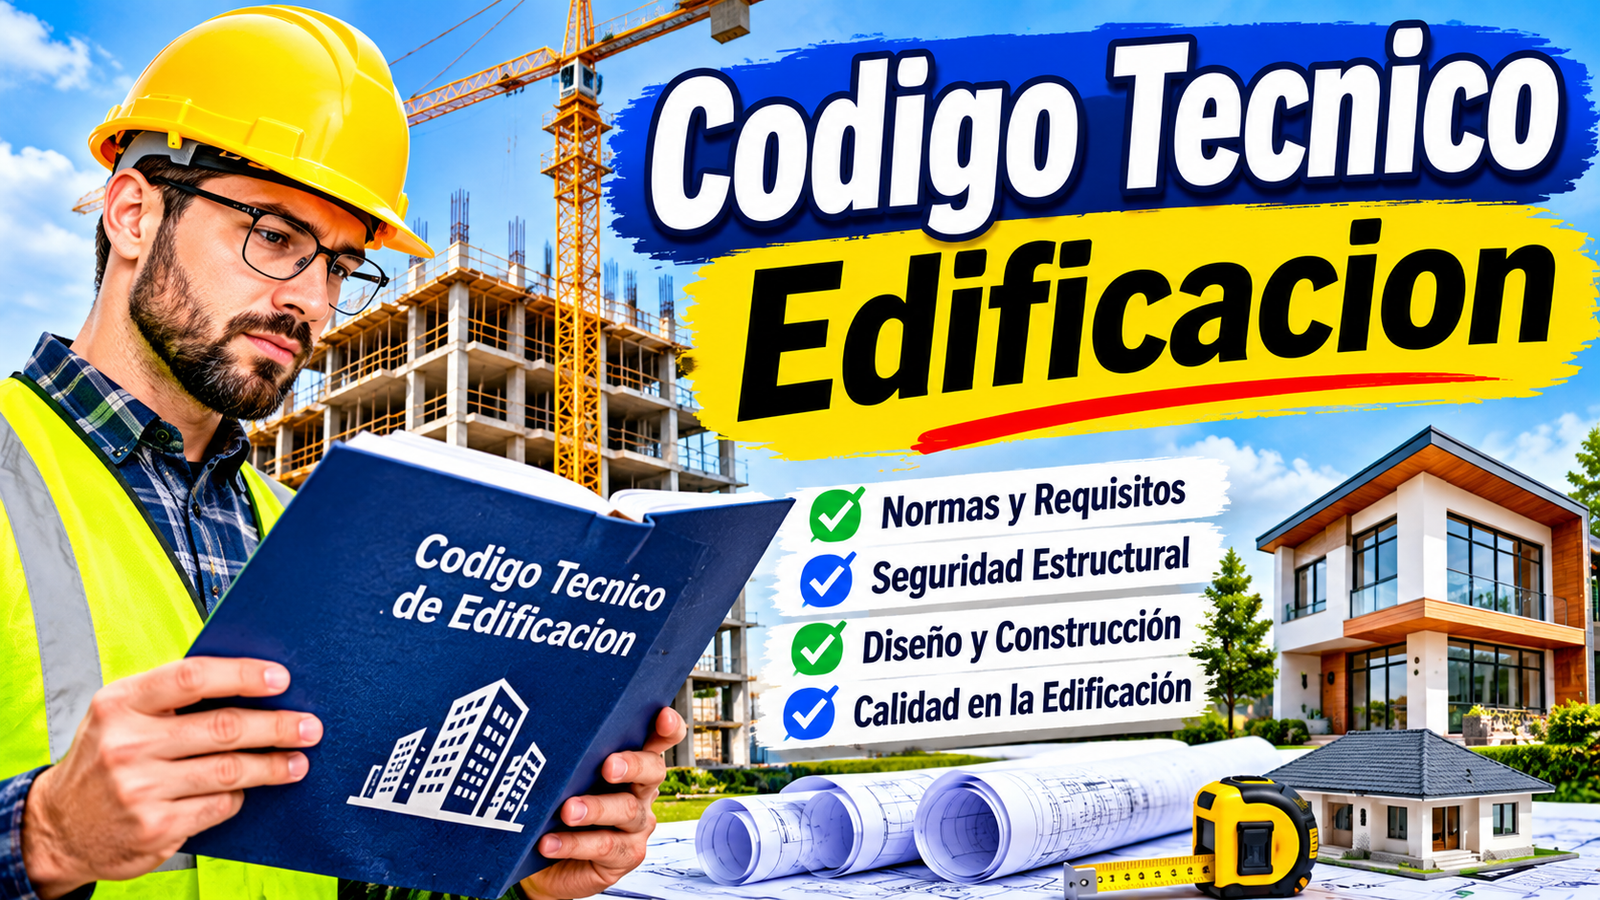


The construction industry in Spain operates under a detailed set of regulations designed to make buildings safer, healthier, more Codigo Tecnico Edificacion, and energy-efficient. One of the most important regulations in this sector is the Codigo Tecnico Edificacion, officially known as the Código Técnico de la Edificación (CTE). It establishes the basic quality and performance requirements that buildings and their installations must meet throughout their design, construction, maintenance, and use.
Whether someone is planning a new residential property, renovating an existing building, developing a commercial space, or working as an architect or construction professional, understanding these regulations is essential. The CTE provides a common technical framework that helps professionals make informed decisions about structural design, fire protection, insulation, accessibility, ventilation, and other important aspects of construction.
However, the Codigo Tecnico Edificacion is more than just a collection of technical rules. It also encourages better construction practices, promotes energy efficiency, and helps protect the people who use buildings every day. Understanding how it works can make construction projects easier to manage while reducing safety risks, unnecessary expenses, and compliance problems.
What Is Codigo Tecnico Edificacion?
The Codigo Tecnico Edificacion is Spain’s national technical building regulation framework. It defines the minimum quality requirements that buildings must satisfy, particularly regarding safety and habitability. The framework was approved through Royal Decree 314/2006, dated March 17, and developed under Spain’s Building Regulation Act, known as Ley de Ordenación de la Edificación (LOE).
Its main purpose is to ensure that buildings are designed and constructed according to consistent technical standards. These standards cover several areas, including structural stability, fire safety, accessibility, hygiene, noise protection, and energy consumption. By establishing these requirements, the CTE helps create buildings that are suitable for their intended purposes and safer for their occupants.
Another important feature is that the regulation applies beyond the initial construction stage. Its requirements can also be relevant when existing buildings undergo certain renovation, extension, or rehabilitation projects. This means property owners and construction professionals should consider the applicable CTE requirements before beginning significant building work.
Why Is the Codigo Tecnico Edificacion Important?
Building regulations play an important role in protecting people and property. Without clear technical requirements, construction quality could vary significantly between projects, creating unnecessary risks for occupants. The Codigo Tecnico Edificacion provides a consistent framework that helps architects, engineers, developers, and contractors understand the minimum standards expected from their work.
One of its biggest benefits is improved safety. Requirements covering structural performance, fire protection, and safe building access help reduce the likelihood of accidents and dangerous situations. For example, appropriate structural calculations help ensure that a building can withstand the loads it is expected to experience, while fire safety measures support evacuation and limit the spread of fire.
The regulation is also important for long-term building performance. Energy efficiency, moisture protection, ventilation, and acoustic insulation can influence how comfortable and affordable a property is to operate. Following the relevant requirements from the beginning can reduce future problems, improve occupant satisfaction, and support more sustainable construction practices.
Understanding the Main Documents of the CTE
The Codigo Tecnico Edificacion is organized into two main parts. The first part establishes general application conditions and the basic requirements that buildings must satisfy. It explains the regulatory objectives and provides the foundation for assessing building performance.
The second part contains the technical documents known as Documentos Básicos (DB). These documents translate the general requirements into practical technical criteria, procedures, and performance levels. Architects and engineers use them when preparing designs, checking technical solutions, and demonstrating that a project meets the applicable standards.
The main Basic Documents cover structural safety, fire protection, accessibility, energy efficiency, noise protection, and health-related requirements. They are commonly identified by abbreviations such as DB-SE, DB-SI, DB-SUA, DB-HE, DB-HR, and DB-HS. Each document addresses a particular area of building performance, although several may apply to the same project.
DB-SE: Structural Safety Requirements
Structural safety is one of the most fundamental parts of any construction project. The DB-SE document establishes the technical framework for ensuring that buildings have adequate strength, stability, and serviceability. A building must be capable of supporting the loads and forces it is expected to experience during construction and normal use.
These requirements involve several structural elements, including foundations, columns, beams, floors, walls, and load-bearing systems. Engineers must consider factors such as the weight of construction materials, furniture, occupants, environmental conditions, and other relevant actions. The design should also account for the characteristics of the construction site and the building’s intended use.
The structural safety framework includes additional documents for specific construction materials and technical considerations. For example, DB-SE-C addresses foundations, DB-SE-A covers steel structures, DB-SE-F deals with masonry, and DB-SE-M focuses on timber structures. Selecting suitable materials and following appropriate engineering calculations helps improve durability and reduces the possibility of structural failure.
DB-SI: Fire Safety in Buildings
Fire safety is another essential area covered by the Codigo Tecnico Edificacion. The DB-SI document establishes requirements intended to reduce risks associated with accidental fires and protect building occupants. Its main objective is to limit the consequences of a fire by addressing how buildings are designed, constructed, and divided into different spaces.
One important consideration is fire compartmentation. Buildings may need to be divided into separate fire-resistant sections to slow down the spread of flames and smoke. Fire-resistant doors, walls, floors, and other protective elements can help prevent a fire from affecting the entire building too quickly.
Evacuation is equally important. The building layout must provide appropriate escape routes, exits, and circulation areas according to its use and characteristics. Designers also need to consider evacuation distances, occupant numbers, emergency access, and other applicable technical requirements. These measures help occupants leave the building safely and support emergency response activities.
DB-SUA: Safety of Use and Accessibility
A Codigo Tecnico Edificacion should not only be structurally sound but also safe and practical for everyday use. DB-SUA addresses risks associated with normal building activities while promoting accessibility for people with disabilities or reduced mobility. Its requirements help create environments that can be used more safely and independently.
One major area is protection against falls. Stairs, ramps, floors, balconies, and changes in floor levels must be designed with appropriate safety considerations. Depending on the building and its intended use, this may involve slip-resistant surfaces, protective barriers, suitable handrails, and carefully designed circulation spaces.
Accessibility is another central part of this document. Building designers must consider how people with different physical abilities can enter, move through, and use relevant spaces. Accessible routes, appropriate doorways, circulation areas, and suitable facilities can make buildings more inclusive. These requirements are particularly important in public buildings, commercial developments, and residential projects where accessibility obligations apply.
DB-HE: Energy Efficiency and Energy Savings
Codigo Tecnico Edificacion efficiency has become an increasingly important part of modern construction. DB-HE establishes requirements intended to limit energy consumption and improve the overall performance of buildings. Its objective is to reduce unnecessary energy use while maintaining suitable indoor conditions.
One important consideration is the building envelope. Roofs, external walls, windows, doors, and other elements influence how much heat enters or leaves a property. Appropriate insulation, efficient glazing, and effective control of thermal bridges can reduce heating and cooling requirements. Good building orientation and suitable shading can also contribute to better energy performance.
The document also addresses building services and energy systems. Depending on the building type and applicable requirements, projects may need to consider efficient heating, cooling, lighting, renewable energy contributions, and electric vehicle charging infrastructure. A well-planned energy strategy can reduce operating costs while supporting Spain’s wider environmental and energy-efficiency objectives.
DB-HS: Health, Hygiene, and Indoor Environmental Quality
A comfortable building needs more than attractive interiors and a strong structural design. It must also provide healthy indoor conditions. DB-HS focuses on health and hygiene requirements, including protection against moisture, adequate ventilation, water supply, drainage, and other environmental considerations.
Ventilation is particularly important because indoor air quality can affect occupant comfort and well-being. Buildings need suitable systems that help remove stale air, manage pollutants, and provide adequate fresh air. The appropriate solution depends on the building’s design, Codigo Tecnico Edificacion, and intended use.
Moisture protection is another major concern. Water infiltration, condensation, and dampness can damage construction materials and create conditions that encourage mould growth. Proper waterproofing, drainage, and ventilation help reduce these risks. The relevant provisions also address radon protection where applicable, making DB-HS an important document for both new construction and certain rehabilitation projects.
DB-HR: Protection Against Noise
Noise can have a significant impact on the comfort and usability of a building. DB-HR establishes requirements for acoustic protection, helping limit unwanted sound transmission between different spaces and from external sources.
In residential buildings, for example, occupants generally expect a reasonable level of privacy and quietness. Noise from neighbouring apartments, staircases, machinery, traffic, and commercial activities can make everyday living uncomfortable. Appropriate acoustic design helps reduce these disturbances.
Several construction elements contribute to sound insulation. These include walls, floors, ceilings, windows, doors, and building service installations. Codigo Tecnico Edificacion may use suitable insulation materials, construction assemblies, and acoustic separation techniques to improve performance. Addressing noise protection during the design stage is usually more practical than attempting to correct serious acoustic problems after construction has finished.
How Does Codigo Tecnico Edificacion Apply to New Construction?
For new construction projects, the CTE should be considered from the earliest design stages. Architects and engineers need to identify the applicable requirements based on the building’s location, size, use, characteristics, and technical design. This early assessment helps prevent compliance problems during later project stages.
Once the applicable requirements are identified, the project team incorporates them into architectural drawings, structural calculations, installation designs, and technical specifications. For example, structural engineers assess the building’s stability, while architects consider accessibility, evacuation routes, insulation, and building layout. Other specialists may contribute to energy, ventilation, acoustic, and fire safety assessments.
Compliance must also be considered during construction. Approved designs need to be translated into actual building work, and materials and installation methods should match the technical specifications. Proper supervision, documentation, and quality control help ensure that the finished building achieves the required performance rather than simply appearing compliant on paper.
Does the CTE Apply to Renovation and Rehabilitation Projects?
The Codigo Tecnico Edificacion is relevant not only to new buildings but also to certain interventions involving existing properties. Renovation, extension, refurbishment, and rehabilitation projects may trigger specific CTE requirements depending on their nature and scope.
However, applying the regulation to an existing building is not always identical to applying it to a completely new development. The existing structure, technical limitations, construction conditions, and type of intervention can influence which requirements apply and how compliance should be demonstrated. The applicable provisions must therefore be assessed on a project-by-project basis.
For example, replacing windows may involve considerations related to energy performance and acoustic insulation. Improving an entrance or common circulation area may raise accessibility questions, while structural modifications may require additional engineering assessments. Professional advice is particularly valuable when a renovation affects several building systems or involves significant changes to the original design.
Who Is Responsible for Complying With the Codigo Tecnico Edificacion?
Codigo Tecnico Edificacion Compliance with the CTE involves several professionals and stakeholders throughout a construction project. Each participant has responsibilities connected to their role, contractual obligations, and the relevant Spanish building legislation.
Architects and technical designers are responsible for developing projects that address the applicable regulatory requirements. Depending on the project, engineers and specialist consultants may prepare structural calculations, fire safety assessments, energy calculations, and installation designs. Their technical input helps demonstrate that the proposed building solutions satisfy the required performance standards.
Contractors and construction companies also play an important role. Codigo Tecnico Edificacion They must execute the work according to the approved project documentation and applicable technical specifications. Project supervision, quality checks, and appropriate construction records help identify problems before they become expensive or difficult to correct. Property owners and developers should also ensure that suitable professionals are involved and that the project follows the applicable approval and completion procedures.
Common Challenges When Applying the CTE
Codigo Tecnico Edificacion the CTE provides a structured framework, applying it to real construction projects can involve several challenges. One common issue is understanding which technical requirements apply to a particular building. Different building uses, occupancy conditions, construction systems, and project scopes can lead to different compliance considerations.
Another challenge is coordinating several technical disciplines. Structural design, fire safety, accessibility, ventilation, acoustics, and energy performance are connected in many ways. A decision made in one area can affect another. For instance, changing a building’s layout may influence evacuation arrangements, accessible circulation, and ventilation design.
Keeping documentation up to date is equally important. The CTE is subject to regulatory updates, and professionals need to consult the applicable versions of its Basic Documents. Using outdated technical information or relying on assumptions instead of checking the current regulations can lead to design errors, approval delays, and additional construction costs.
Practical Tips for Ensuring CTE Compliance
The best way to manage CTE compliance is to address it systematically rather than treating it as a final inspection requirement. Project teams should begin by reviewing the applicable regulations and identifying the technical requirements that influence the building’s design. This creates a clear starting point for architectural planning, engineering calculations, and construction specifications.
It is also useful to coordinate professionals from different disciplines early in the process. Architects, structural engineers, installation specialists, and other consultants should communicate regularly to identify potential conflicts. Early coordination can prevent situations where a design change solves one technical problem but creates another.
Finally, maintain accurate project documentation throughout the construction process. Keep technical reports, calculations, material specifications, inspection records, and relevant project changes organized. Before relying on a particular technical solution, verify that it is supported by the applicable CTE provisions or by an appropriately justified alternative solution. This approach makes compliance easier to demonstrate and supports better project management.
Where Can You Find the Official Codigo Tecnico Edificacion Documents?
Codigo Tecnico Edificacion working with Spanish construction regulations should use official sources rather than relying entirely on summaries or third-party articles. The official CTE website provides access to the Basic Documents, technical guidance, supporting documents, and explanatory resources.
The Spanish Official State Gazette, known as the Boletín Oficial del Estado (BOE), is another essential resource. It provides the official legal texts and consolidated regulatory versions. Checking the BOE is particularly important when determining whether a regulatory amendment has entered into force.
Professionals can also consult guidance documents and technical publications that explain how particular requirements should be interpreted and applied. These resources can be helpful when dealing with complex building designs or unusual construction conditions. However, guidance material should not be confused with legally binding regulatory provisions.
Conclusion
The Codigo Tecnico Edificacion is a fundamental part of Spain’s construction and building regulatory framework. It establishes essential requirements covering structural safety, fire protection, accessibility, energy efficiency, health, and acoustic performance. By bringing these areas together, the CTE helps ensure that buildings provide safe, comfortable, and reliable environments for their occupants.
Understanding its different Basic Documents is valuable for architects, engineers, contractors, developers, and property owners. Each document addresses a specific aspect of building quality, but successful compliance requires considering how these requirements work together throughout the project.
Whether you are planning a new development or improving an existing property, consulting the applicable CTE provisions and working with qualified professionals can make a significant difference. Ultimately, following the Codigo Tecnico Edificacion is not simply about meeting legal requirements; it is about creating better buildings that remain safe, efficient, accessible, and practical over time.
(FAQs)
What does Codigo Tecnico Edificacion mean?
Codigo Tecnico Edificacion refers to Spain’s Código Técnico de la Edificación (CTE), a national regulatory framework establishing minimum technical requirements for building safety, accessibility, health, and energy performance.
When was the CTE introduced in Spain?
The CTE was approved through Royal Decree 314/2006, dated March 17, 2006. It has subsequently undergone several regulatory modifications.
Does the Codigo Tecnico Edificacion apply to existing buildings?
Yes. It can apply to certain renovation, Codigo Tecnico Edificacion, and rehabilitation projects involving existing buildings. The specific requirements depend on the nature and scope of the intervention.
What are the main Basic Documents of the CTE?
The main documents are DB-SE (structural safety), DB-SI (fire safety), DB-SUA (safety of use and accessibility), DB-HE (energy efficiency), DB-HR (noise protection), and DB-HS (health and hygiene).
Where can I download the official CTE regulations?
You can access the official documents through the Spanish government’s CTE website at Codigo Tecnico Edificacion.org and consult the legally published regulatory texts through boe.es.